North House, Liverpool
Residential Case Study
Lift Renewal : £122,000 saved through traffic analysisand transparent consultation with leaseholders.
The Client
Problems with residential elevators and lifts can be a major challenge - and expense - which was the case we were faced with for our client North John Ground Rents Limited and the apartment block we manage for them in Liverpool.
North House was originally constructed with two lifts serving multiple offices. In 2019 it was converted into 43 apartments.
The Problem
When the building was converted from offices to residential in 2019, the two lifts were not replaced. Having been appointed as Managing Agents, we quickly became aware of an ongoing issue with lift breakdowns. This lead to a very unreliable lift service for residents. Furthermore, the lifts didn't fully comply with current requirements for use by firefighters in an emergency. Major refurbishment works or complete removal and renewal was required ... estimated at £335,000 to complete.
Our Solution
Although some refurbishment works were completed during the conversion of the building from offices to residential apartments, the lifts were not replaced, despite being decades old. Continual breakdowns meant a very unreliable lift service for residents - and no lift service for firefighters in an emergency. A rather unsatisfactory situation all-round.
Cundall Lift Consultants assisted with the tendering process for the replacement of the two lifts in 2022, including any ancillary works to the building fabric. The estimated cost of the project was £335,000.
Casserly Property Management arranged and hosted an online meeting with leaseholders, so that all parties could be apprised of the situation and consulted on their thoughts and opinions. This formed part of the formal 'Section 20 Consultation' process. During these discussions it was thought there was a possibility that only one lift could adequately service the needs of 43 apartments ... rather than the original two.
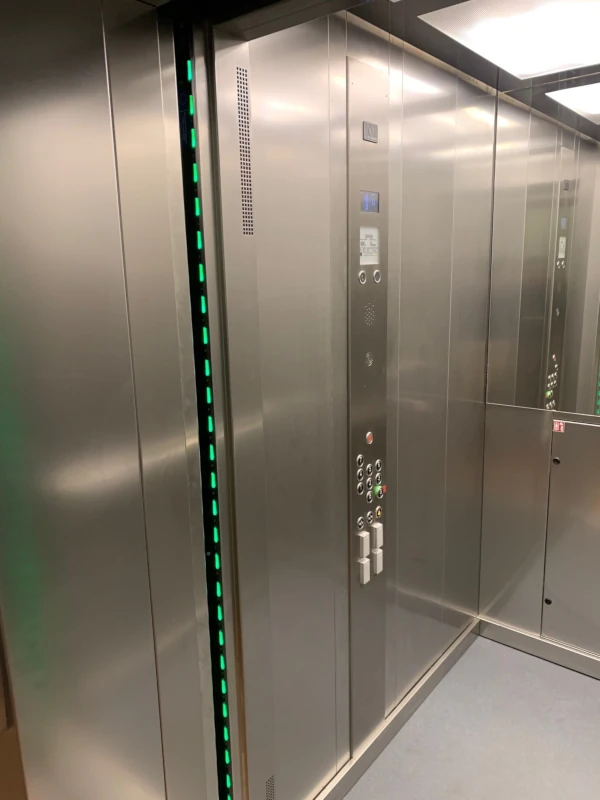
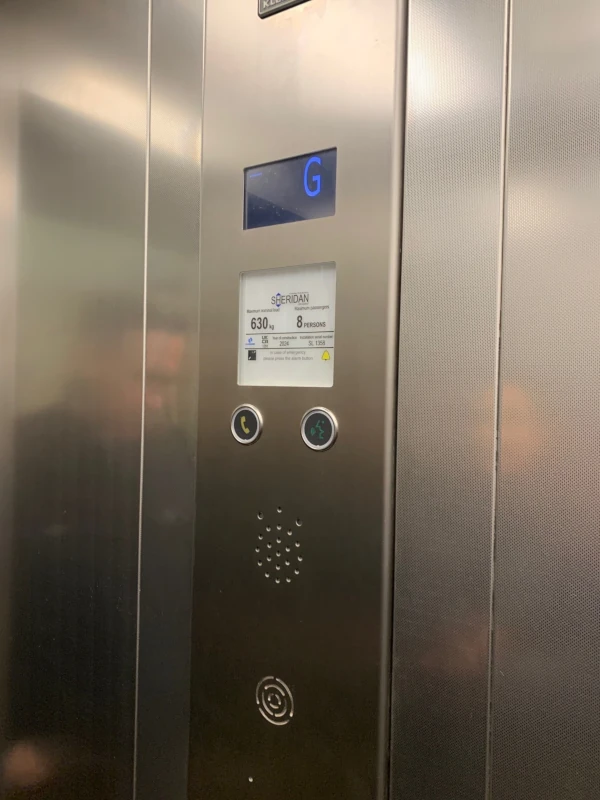
The lift consultants were therefore instructed to undertake a traffic analysis. This subsequently confirmed that North House would be serviced adequately by just one passenger lift. The scope of the works was therefore amended - removing both lifts from service ... and replacing the right-hand side lift only. The new lift would also meet the current requirements for 'a firefighting lift'.
A revised tendering process saw a £122,000 reduction in costs ... a considerable saving for the leaseholders. The exercise also showed the huge benefit of a fully transparent consultation with leaseholders.
Structural Problems Uncovered
Shortly after works commenced on site, the appointed contractor; Sheridan Lifts raised concerns about the structural integrity of the existing lift shaft, in particular the shaft division screen and steel. These concerns had not been brought to light by the non-invasive surveys which undertaken during the tendering process by the various bidders. However, upon commencing the lift works an invasive survey took place, which had revealed unexpected structural issues which were incompatible with the proposed lift design. It was thought that major structural works would be required - causing increased disruption to residents, and significantly increased costs.
In order to address these issues, a new lift design was proposed - mounting the bulk of the loading forces of the lift on to the rear wall. This negated the need to introduce additional steel beams to the centre of the shaft. Whilst this increased costs by £25,000 - the savings made by reducing from two lifts to one lift enabled this new lift design to be used without having to request further funds from leaseholders ... a huge relief to all concerned.
The project to replace the lift began on site in February 2024.
North House Practical Onsite Problems
The standard approach to a lift renewal project would be:
-

Removal of the old lifts.
-
Delivery of the new lift and ancillary equipment.
-
Installation of the new lift.

However, North House faces its own unique challenges due to the building being situated in the middle of Liverpool city centre. It also has very limited storage space within the communal corridors. There was physically no space onsite to store the new lift and ancillary equipment safely.
Casserly Property Management therefore worked closely with the experienced lift consultant and the lift contractor, to create a detailed plan for limited storage of materials onsite. This was combined with a steady schedule for deliveries of further equipment to the site in a timely manner. Organising works in this way, maintained the efficiency of the removal and subsequent installation, as if the materials were being stored on-site.
To make this lift fully compliant and conform to BS EN81-72 it was highlighted that the control panel would also need to be fire rated. However, making the existing machine room which was located on the top of the building fire rated would have been difficult and extremely expensive.
Following extensive consultation with the lift consultant and the contactor a solution was provided to relocate the control cabinet from the motor room to the 7th floor landing.
Less than a month after the instruction to relocate the control cabinet to the 7th floor landing the lift was commissioned and residents are now able to enjoy their new lift.